Mahala Pearsall

BEDS4
BATHS3 full
SQUARE FEET2,666
MLS#2621147
STATUSPending
PROPERTY TYPEResidential - Single Family
SUBDIVISIONPrince Creek - Laurel Bay
Property Description
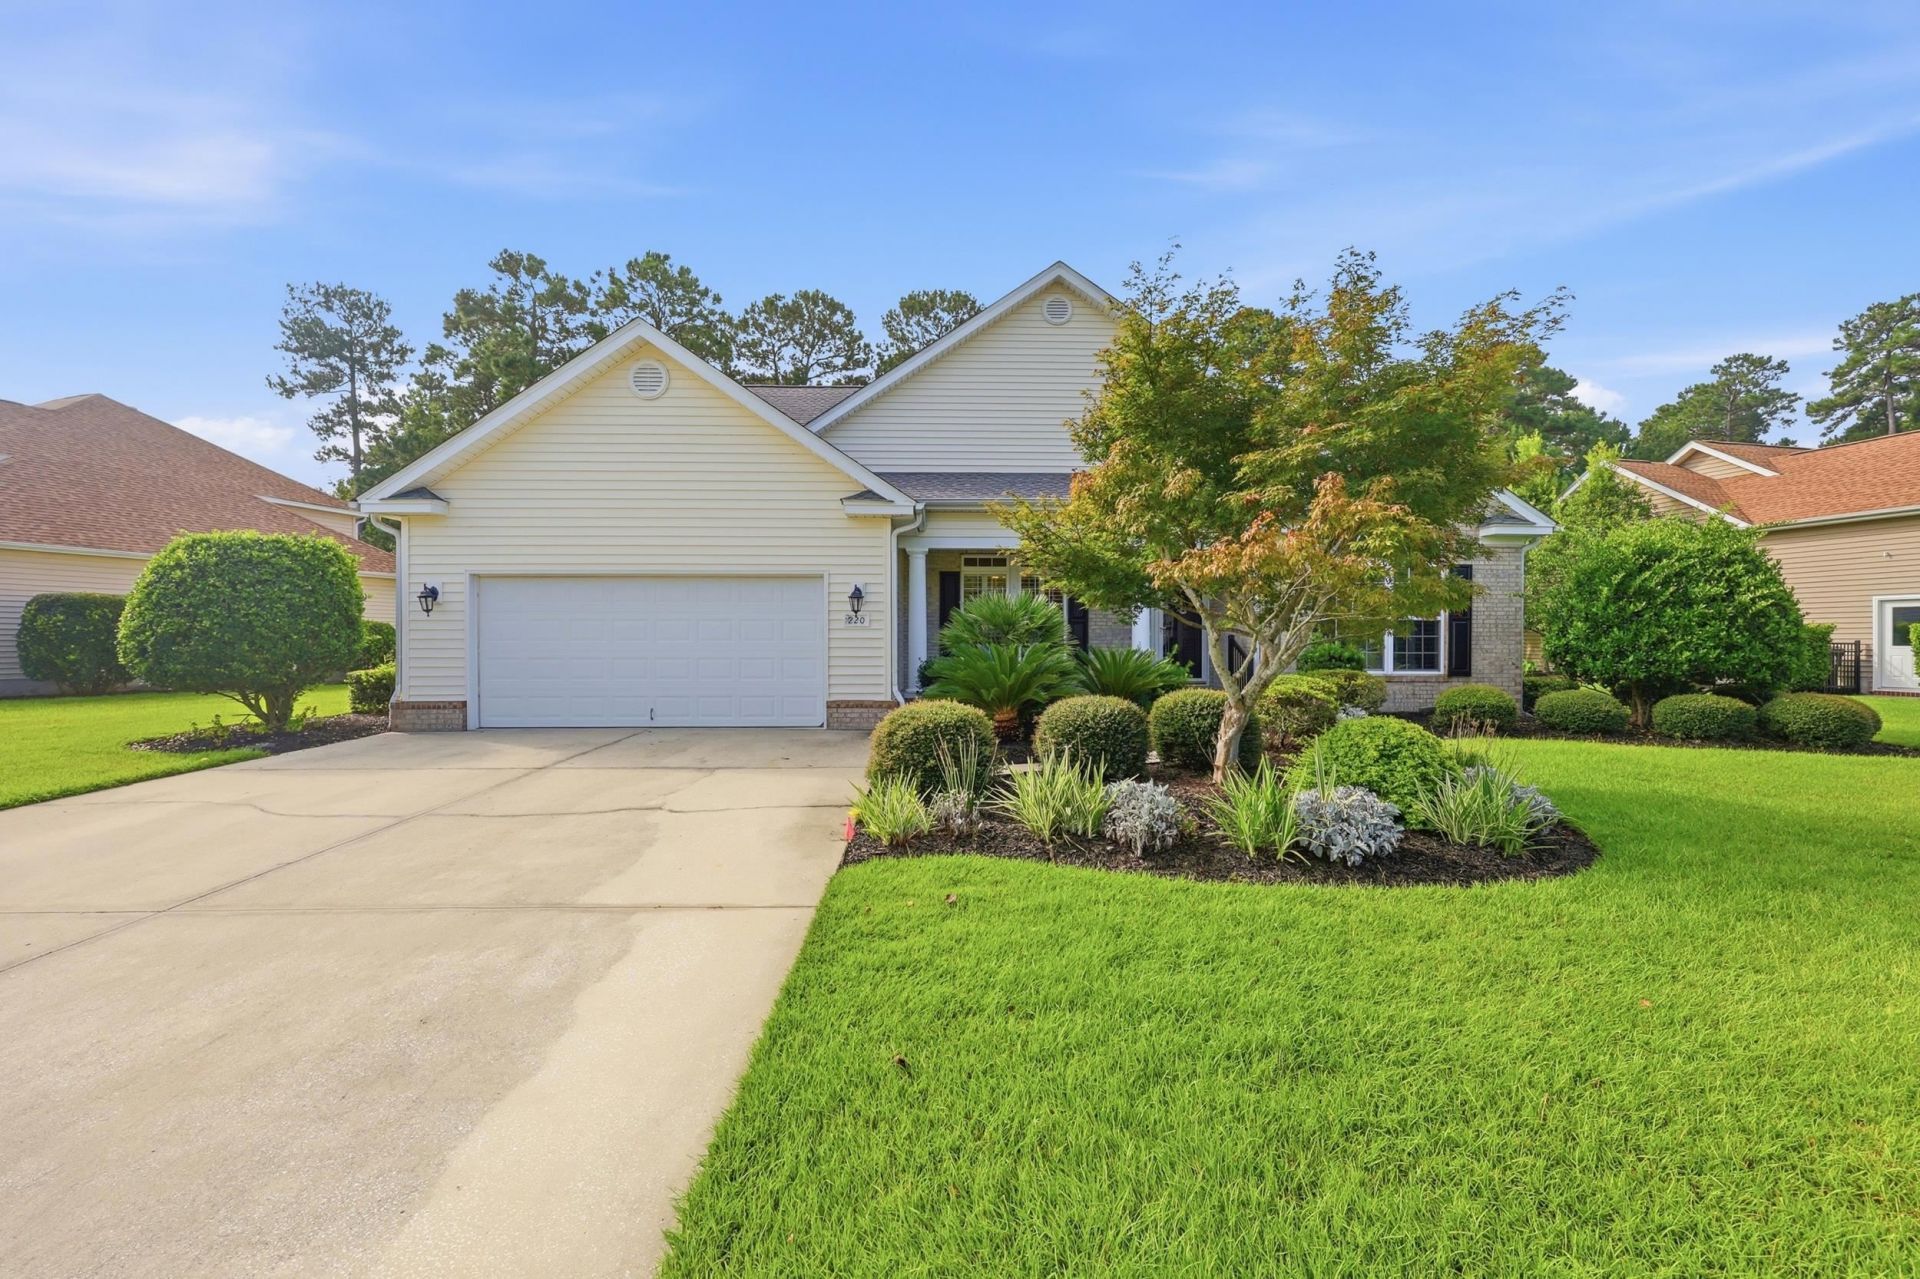
Welcome to Southern Living at its Best in Laurel Bay, in the highly sought after The Bays of the Prince Creek Community. A beautiful gated community with a guard to protect the residents. As you enter the 4 bedroom, 3 bath ranch home, you are drawn to the open floor plan. Living room, dining area, sun room- a beautiful glassed in sun room overlooking a beautifully landscaped private back yard with a patio and pergola, which backs up to the woods. The kitchen has a solid surface counter top and back splash. Home has hardwood and tile in all rooms, except the bedrooms, and planatation shutters throughout. The Bays Clubhouse hosts many community activities for a wonderful social life. There are 2 pools, volleyball, tennis, pickleball, and more. You will love the convenience of grocery stores, restaurants, and the TPC Golf Course, all within walking distance. Walking and Bike trails go for miles within this beautiful community. Medical, airport, golf courses, and Huntington State Park are a short drive. Home is easy to show....schedule your appointment today!
Property Features
Property Type: Residential - Single Family
Cooling: Central Air
Garage: 2 car attached
Heating: Central, Electric
Home Style: Ranch
Lot Size: 0.35 Acres
Stories: 1.0
Year Built: 2005
Amenities
Attic
Ceiling Fan(s)
Dual Sinks
Garden Tub/Roman Tub
Main Level Primary
Pull Down Attic Stairs
Permanent Attic Stairs
Split Bedrooms
Separate Shower
Walk-In Closet(s)
Window Treatments
Bedroom on Main Level
Stainless Steel Appliances
Solid Surface Counters
Porch
Patio
Feature Descriptions
Appliances: Dishwasher, Disposal, Microwave, Range, Refrigerator, Dryer, Washer
Association Amenities: Clubhouse, Gated, Owner Allowed Golf Cart, Security, Tennis Court(s)
Community Features: Clubhouse, Golf Carts OK, Gated, Recreation Area, Tennis Court(s), Long Term Rental Allowed, Pool
Days on Site: 56
Door Features: Storm Door(s)
Exterior: Vinyl Siding
Flooring: Tile, Wood
HOA: Yes
HOA Fee: 199/ Monthly
Laundry: Washer Hookup
Lot: Irregular Lot
Lot Dimensions: 10.6x16.2x72x176
Parcel#: 46805020047
Parking: Attached, Garage, Two Car Garage, Garage Door Opener
Parking Notes: Attached, Garage, Two Car Garage, Garage Door Opener
Patio/Porch: Rear Porch, Front Porch, Patio
Pool: Community, Outdoor Pool
Security: Gated Community, Smoke Detector(s), Security Service
Swimming Pool: Yes
Utilities: Cable Available, Electricity Available, Phone Available, Sewer Available, Underground Utilities, Water Available
Water: Public
Window: Window Treatments
Local Schools
High School: Saint James High School
Middle School: Saint James Middle School
Elementary School: Saint James Elementary School
Listed By / Shown By
Listed By
Agency Name: The Litchfield Company Real Estate-PrinceCrk
Agency Phone: 843-357-6940
Shown By
Agent Name: Mahala Pearsall
Agent Phone: Cell: (843) 424-7844
Agency Title: CENTURY 21 Thomas

Estimate Your Payment
Estimated Payment
$ 1,381.96 per month $1,221.84 Principal & Interest $0.00 Property Tax (data not provided by mls) $160.13 Homeowner's InsuranceChange Payment Information
Privacy Policy / DMCA Notice / ADA Accessibility


This site is hosted, designed and copyright
© 1994 - 2026 by
Delta Media Group, Inc. -- Patent Pending --
220 Laurel Bay Dr. | MLS# 2621147
This single family home located at 220 Laurel Bay Dr., Murrells Inlet, SC 29576 is currently listed for sale with an asking price of $549,000. This property was built in 2005 and has 4 bedrooms and 3 full baths with 2666 sq. ft. Laurel Bay Dr. is located in the Prince Creek - Laurel Bay subdivision. Search Prince Creek - Laurel Bay real estate on mpearsall.century21thomas.com today.