Mahala Pearsall

BEDS3
BATHS2 full
SQUARE FEET1,673
MLS#2625780
STATUSActive
PROPERTY TYPEResidential - Single Family
SUBDIVISIONRavenwood
Property Description
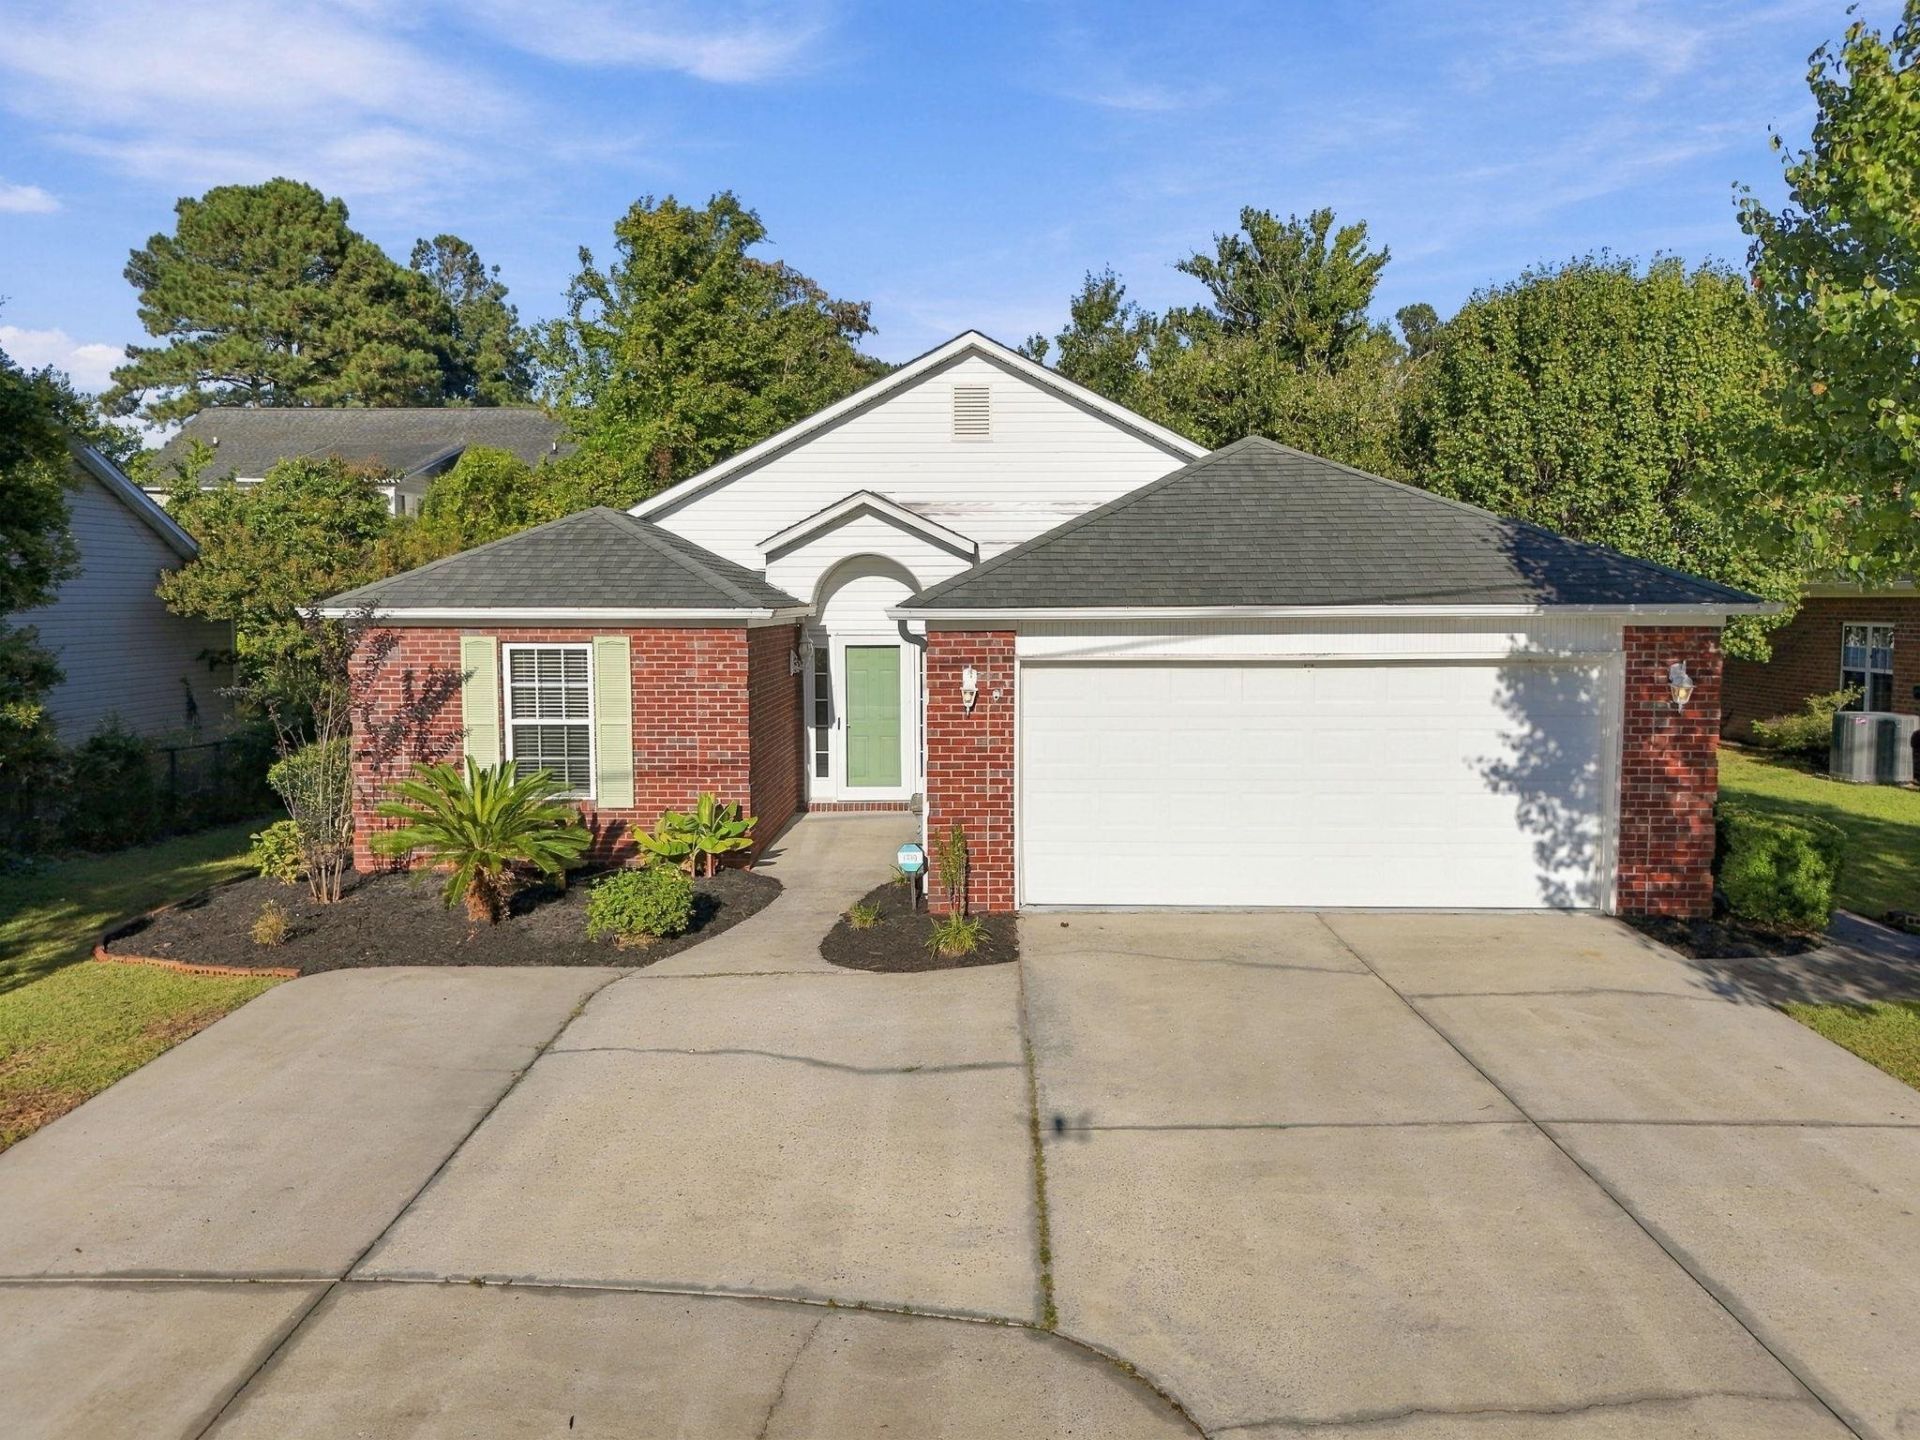
Welcome to 4155 Horseshoe Road in Little River, SC! This charming all-brick, 3-bedroom, 2-bath home with a 2-car garage offers the perfect blend of comfort, space, and coastal convenience! Step inside to discover a bright, inviting open floor plan filled with natural light, featuring a beautiful mixture of tile and laminate flooring throughout. The spacious living area flows effortlessly into the kitchen, complete with granite countertops, stainless steel appliances, and plenty of room for everyday living and entertaining. The desirable split-bedroom floor plan provides added privacy, while the primary suite offers a spacious walk-in closet and a private bathroom featuring dual sinks and a relaxing Jacuzzi tub with a shower combination. The second full bathroom includes a convenient walk-in shower. Enjoy the Carolina Room, a wonderful light-filled space perfect for morning coffee, relaxing with a good book, or simply unwinding at the end of the day. Step outside to a fully fenced backyard featuring two outdoor storage areas, offering extra space for tools, beach gear, and outdoor essentials. With NO HOA, you'll enjoy the freedom to make this property your own! Conveniently located in Little River, just a short drive from the beautiful beaches of Cherry Grove, shopping, dining, golf courses, boating, and all the attractions the Grand Strand has to offer. Whether you're searching for a primary residence or a coastal getaway, this home offers comfortable living in a fantastic location. Don't miss your opportunity to make 4155 Horseshoe Road your own!
Property Features
Property Type: Residential - Single Family
Cooling: Central Air
Fenced: Yes
Garage: 2 car attached
Heating: Central
Home Style: Ranch
Lot Size: 0.17 Acres
Stories: 1.0
Year Built: 2001
Amenities
Ceiling Fan(s)
Dual Sinks
Jetted Tub
Split Bedrooms
Tub Shower
Walk-In Closet(s)
Window Treatments
Breakfast Bar
Stainless Steel Appliances
Solid Surface Counters
Fence
Patio
Storage
Feature Descriptions
Appliances: Dishwasher, Freezer, Disposal, Microwave, Range, Refrigerator, Dryer, Washer
Association Amenities: Owner Allowed Golf Cart, Owner Allowed Motorcycle, Pet Restrictions, Tenant Allowed Golf Cart, Tenant Allowed Motorcycle
Community Features: Golf Carts OK, Long Term Rental Allowed, Short Term Rental Allowed
Exterior: Brick
Flooring: Laminate, Tile
HOA Fee: 0/ Monthly
Lot: Rectangular, Rectangular Lot
Parcel#: 31206020013
Parking: Attached, Garage, Two Car Garage, Garage Door Opener
Parking Notes: Attached, Garage, Two Car Garage, Garage Door Opener
Patio/Porch: Patio
Pets Allowed: Owner Only, Yes
Security: Smoke Detector(s)
Utilities: Cable Available, Electricity Available, Phone Available, Sewer Available, Water Available
Water: Public
Window: Window Treatments
Local Schools
High School: North Myrtle Beach High School
Middle School: North Myrtle Beach Middle School
Elementary School: Waterway Elementary
Listed By / Shown By
Listed By
Agency Name: EXP Realty LLC
Agency Contact: Cell: 843-213-8688
Shown By
Agent Name: Mahala Pearsall
Agent Phone: Cell: (843) 424-7844
Agency Title: CENTURY 21 Thomas

Estimate Your Payment
Estimated Payment
$ 792.68 per month $700.83 Principal & Interest $0.00 Property Tax (data not provided by mls) $91.85 Homeowner's InsuranceChange Payment Information
Privacy Policy / DMCA Notice / ADA Accessibility


This site is hosted, designed and copyright
© 1994 - 2026 by
Delta Media Group, Inc. -- Patent Pending --
4155 Horseshoe Dr. N | MLS# 2625780
This single family home located at 4155 Horseshoe Dr. N , Little River, SC 29566 is currently listed for sale with an asking price of $314,900. This property was built in 2001 and has 3 bedrooms and 2 full baths with 1673 sq. ft. Horseshoe Dr. N is located in the Ravenwood subdivision. Search Ravenwood real estate on mpearsall.century21thomas.com today.