Mahala Pearsall

BEDS3
BATHS2 full
SQUARE FEET1,804
MLS#2625772
STATUSActive
PROPERTY TYPEResidential - Single Family
SUBDIVISIONNot within a Subdivision
Property Description
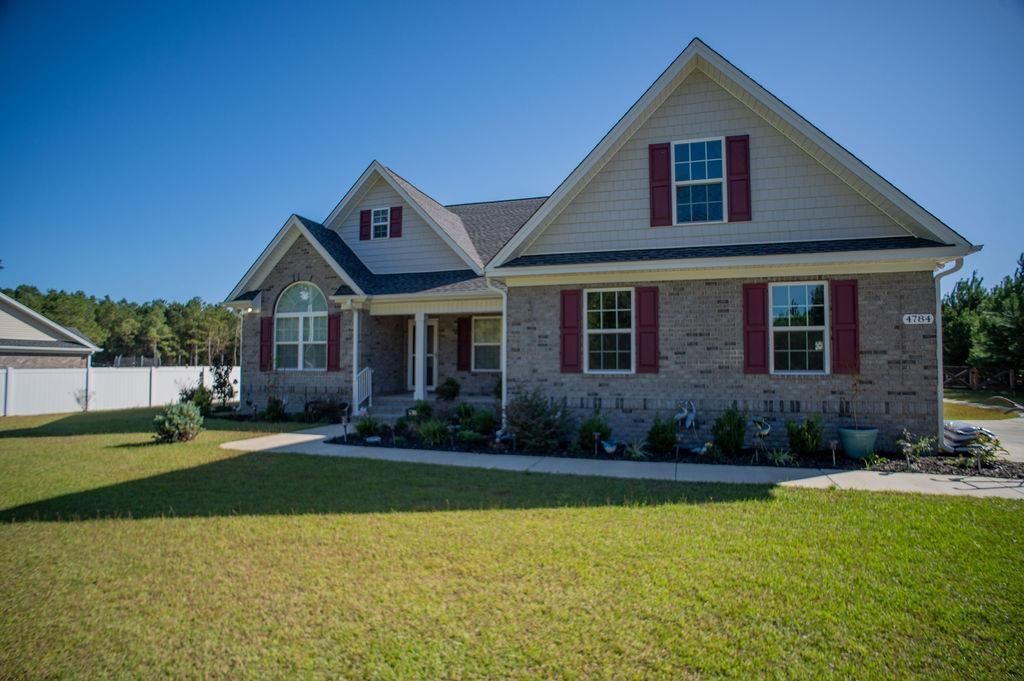
This Gorgeous Custom Built, All Brick Home on an acre lot located in the desirable Aynor school district is loaded with upgrades. Side load garage, LVP flooring throughout, electric fireplace, new washer and dryer, floored attic for extra storage, chair rail and wainscoting in the formal dining room, coffered and tray ceilings, underground GenerX generator, and beautifully landscaped grounds. The expansive back yard is fenced in and includes a very nice new hardboard storage shed. The kitchen features granite countertops, top end stainless steel appliances, beautiful cabinetry with soft close drawers and doors, and a large pantry. The primary bedroom and 3rd bedroom have doors leading out to the HUGE oversized screened in porch featuring a wall mounted tv, and extended patio area. The primary bath has double sinks, granite vanity, oversized shower and an enormous walk-in closet. This one is a MUST SEE!!
Property Features
Property Type: Residential - Single Family
Cooling: Central Air
Fenced: Yes
Garage: 2 car attached
Heating: Central, Electric
Home Style: Ranch
Lot Size: 1.00 Acres
Stories: 1.0
Year Built: 2024
Amenities
Tray Ceiling(s)
Ceiling Fan(s)
Dual Sinks
Fireplace
Garden Tub/Roman Tub
Split Bedrooms
Separate Shower
Walk-In Closet(s)
Window Treatments
Bedroom on Main Level
Kitchen Island
Stainless Steel Appliances
Solid Surface Counters
Fence
Patio
Storage
Feature Descriptions
Appliances: Dishwasher, Disposal, Microwave, Range, Refrigerator, Dryer, Washer
Association Amenities: Owner Allowed Golf Cart, Owner Allowed Motorcycle, Pet Restrictions, Tenant Allowed Golf Cart, Tenant Allowed Motorcycle
Community Features: Golf Carts OK, Long Term Rental Allowed
Exterior: Brick
Flooring: Laminate
HOA Fee: 0/ Monthly
Laundry: Washer Hookup
Lot: 1 or More Acres, Outside City Limits, Rectangular, Rectangular Lot
Other Equipment: Generator
Parcel#: 19306030006
Parking: Attached, Two Car Garage, Garage, Garage Door Opener
Parking Notes: Attached, Two Car Garage, Garage, Garage Door Opener
Patio/Porch: Front Porch, Patio, Porch, Screened
Pets Allowed: Owner Only, Yes
Security: Smoke Detector(s)
Sewer: Septic Tank
Utilities: Cable Available, Electricity Available, Septic Available
Water: Private, Well
Window: Window Treatments
Local Schools
High School: Aynor High School
Middle School: Aynor Middle School
Elementary School: Midland Elementary School
Listed By / Shown By
Listed By
Agency Name: Century 21 The Harrelson Group
Agency Phone: 843-903-3550
Shown By
Agent Name: Mahala Pearsall
Agent Phone: Cell: (843) 424-7844
Agency Title: CENTURY 21 Thomas

Estimate Your Payment
Estimated Payment
$ 1,233.19 per month $1,090.31 Principal & Interest $0.00 Property Tax (data not provided by mls) $142.89 Homeowner's InsuranceChange Payment Information
Privacy Policy / DMCA Notice / ADA Accessibility


This site is hosted, designed and copyright
© 1994 - 2026 by
Delta Media Group, Inc. -- Patent Pending --
489 J H Martin Rd. | MLS# 2625772
This single family home located at 489 J H Martin Rd. , Galivants Ferry, SC 29544 is currently listed for sale with an asking price of $489,900. This property was built in 2024 and has 3 bedrooms and 2 full baths with 1804 sq. ft. J H Martin Rd. is located in the Not within a Subdivision subdivision. Search Not Within A Subdivision real estate on mpearsall.century21thomas.com today.